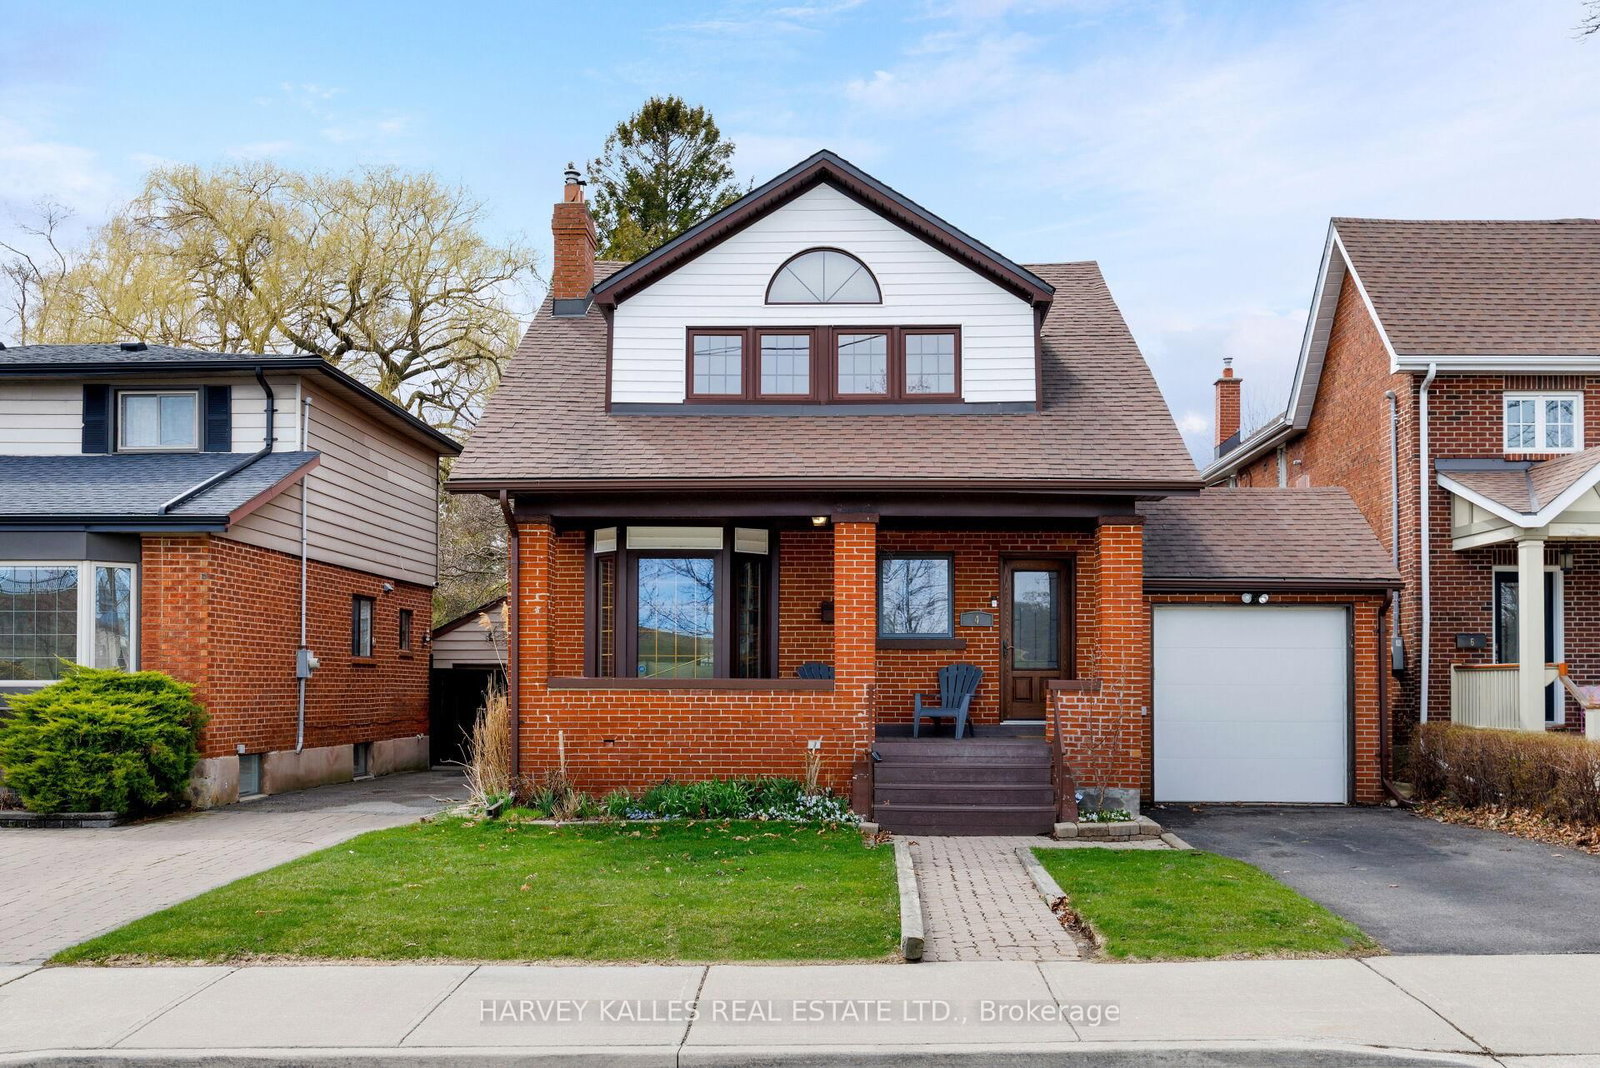
<-- style PDP --> 73 Eleventh Street, Toronto - Detached for sale for $1,398,000
  • for sale

73 Eleventh Street

Toronto, Ontario, M8V 3G4 - New Toronto

$1,398,000

  • Neighbourhood

    New Toronto

  • Major Intersection

    Lake shore Blvd W & Eleventh St.

  • Listed Since: 10 day(s)

  • Last update: today

Overview

  • Property Type

    Detached, 2-Storey

  • Bedrooms

    3 + 1

  • Bathrooms

    4

  • Basement

    Finished + Sep Entrance

  • Kitchen

    1 + 1

  • Total Parking

    1

  • Lot Size

    25.5x113 (Feet)

  • Taxes

    $6,961.00 (2025)

  • Type

    Freehold

Property Description

Property description for 73 Eleventh Street, Toronto

Apollo 11 may have been a moon landing, but 11th Street is a housing milestone of its own-representing courage, exploration, and achieving what once seemed impossible. Welcome to this fully reimagined 3+1 bedroom, 4 bathroom (including a powder room) home that showcases what's possible in New Toronto. Every inch has been thoughtfully renovated and masterfully executed. The main level is truly out of this world, featuring a stunning eat-in kitchen, spacious living and family rooms, a built-in office, cozy gas fireplace, and a convenient powder room. Upstairs you'll find three generous bedrooms, two full bathrooms, and a primary suite (with 2nd fireplace) so impressive it might have your feet losing gravity, complete with a massive walk-in closet, inspired ensuite, skylights, abundant natural light, and exceptional storage throughout. The lower level is brilliantly divided into two distinct spaces, allowing you to enjoy a family hangout, storage, and laundry while also offering a self-contained living area with its own kitchen, full bathroom, second laundry, and bedroom-perfect for in-laws, guests, or the grounded kid who's still working toward becoming an astronaut. Mission control continues outside with a huge backyard, an oversized storage shed, and plenty of room to entertain, play, or simply unwind. Life is full of adventure, and here's a home built to be your vessel for years to come. Located on coveted 11th Street, south of Morrison in one of New Toronto's most sought-after lakeside pockets, you're just steps rom the waterfront, parks, schools, restaurants, GO and TTC transit, and everything that makes this neighbourhood such a destination.

Listed by RE/MAX REALTY SPECIALISTS INC.

  • MLS #

    W13516428

  • Sq. Ft

    1500-2000

  • Sq. Ft. Source

    MLS

  • Lot Irregularities

    n/a

  • Year Built

    Available Upon Request

  • Pool

    None

  • Drive

    Mutual

  • Garage

    None

  • Total Parking

    1

  • Family Room

    N

  • Den

    N

  • Exterior

    Brick

  • Fireplace

    Y

  • Roof

    Asphalt Shingle

  • Foundation

    Concrete Block

  • Elevator

    n/a

  • Water View

    n/a

  • Laundry Level

    n/a

  • Heat

    Forced Air

  • A/C

    Central Air

  • Water

    Municipal

  • Water Supply

    n/a

  • Sewers

    Sewers

  • Central Vac

    N

  • Mudroom

    2.08 x 1.97 ft Main level

    B/I Shelves

  • Living

    3.48 x 3.17 ft Main level

    Fireplace, hardwood floor, Large Window

  • Kitchen

    5.65 x 3.2 ft Main level

    Combined W/Dining, Undermount Sink, Centre Island

  • Dining

    4.54 x 4.32 ft Main level

    hardwood floor, W/O To Garden, Combined W/Kitchen

  • Primary

    5.66 x 5.25 ft 2nd level

    Fireplace, 4 Pc Ensuite, W/I Closet

  • Bathroom

    2.52 x 1.66 ft 2nd level

    4 Pc Ensuite, Soaker

  • Bathroom

    2.52 x 1.66 ft 2nd level

    4 Pc Bath, Soaker

  • 2nd Br

    3.22 x 2.9 ft 2nd level

    Large Window, Large Closet

  • 3rd Br

    3.22 x 2.65 ft 2nd level

    Large Window, Large Closet

  • Family

    5.66 x 3.96 ft Bsmt level

    Pot Lights, Laminate

  • Kitchen

    5.08 x 4.55 ft Bsmt level

    Eat-In Kitchen, Undermount Sink, Laminate

  • 4th Br

    2.64 x 3.21 ft Bsmt level

    Laminate

  • Bathroom

    2.92 x 1.57 ft Bsmt level

    3 Pc Bath

  • MLS #

    W13516428

  • Sq. Ft

    1500-2000

  • Sq. Ft. Source

    MLS

  • Lot Irregularities

    n/a

  • Year Built

    Available Upon Request

  • Pool

    None

  • Drive

    Mutual

  • Garage

    None

  • Total Parking

    1

  • Family Room

    N

  • Den

    N

  • Exterior

    Brick

  • Fireplace

    Y

  • Roof

    Asphalt Shingle

  • Foundation

    Concrete Block

  • Elevator

    n/a

  • Water View

    n/a

  • Laundry Level

    n/a

  • Heat

    Forced Air

  • A/C

    Central Air

  • Water

    Municipal

  • Water Supply

    n/a

  • Sewers

    Sewers

  • Central Vac

    N

  • Mudroom

    2.08 x 1.97 ft Main level

    B/I Shelves

  • Living

    3.48 x 3.17 ft Main level

    Fireplace, hardwood floor, Large Window

  • Kitchen

    5.65 x 3.2 ft Main level

    Combined W/Dining, Undermount Sink, Centre Island

  • Dining

    4.54 x 4.32 ft Main level

    hardwood floor, W/O To Garden, Combined W/Kitchen

  • Primary

    5.66 x 5.25 ft 2nd level

    Fireplace, 4 Pc Ensuite, W/I Closet

  • Bathroom

    2.52 x 1.66 ft 2nd level

    4 Pc Ensuite, Soaker

  • Bathroom

    2.52 x 1.66 ft 2nd level

    4 Pc Bath, Soaker

  • 2nd Br

    3.22 x 2.9 ft 2nd level

    Large Window, Large Closet

  • 3rd Br

    3.22 x 2.65 ft 2nd level

    Large Window, Large Closet

  • Family

    5.66 x 3.96 ft Bsmt level

    Pot Lights, Laminate

  • Kitchen

    5.08 x 4.55 ft Bsmt level

    Eat-In Kitchen, Undermount Sink, Laminate

  • 4th Br

    2.64 x 3.21 ft Bsmt level

    Laminate

  • Bathroom

    2.92 x 1.57 ft Bsmt level

    3 Pc Bath

Thinking of Selling?

Find Out Your Home’s Value in Today’s Market!

No Email or Signup is required to view your home estimate.

estimate your home value

Contact Manoj Kukreja

Sales Representative,
Century 21 People’s Choice Realty Inc.,
Brokerage
(647) 576 - 2100

Manoj profile avatar

Property History

Property history for 73 Eleventh Street, Toronto

This property has been sold 4 times before. Create your free account to explore sold prices, detailed property history, and more insider data.

Sign In / Register

Inventory Graph

10 9 8 7 6 5 4 3 2 1 0 5 Months of inventory SELLER'S Market BALANCED Market BUYER'S Market

Mortgage Calculator

This data is for informational purposes only.

Mortgage Payment per month

Principal Amount

Interest

Total Payable

Amortization

Amortization

Closing Cost Calculator

This data is for informational purposes only.

Closing Cost Total for this property

Total Cash flow for purchasing this property

Down Payment(%)*
Additional information

Provincial Land Transfer Tax

Ontario Land Transfer Tax Rebate

Toronto Land Transfer Tax

Toronto Land Transfer Tax Rebate

PST on CMHC Insurance Premium

Lawyer Fees

$2,825

Government Registration Fee's

$164

Title Insurance

Closing Cost Total

Total Cash flow for purchasing this property

Provincial Land Transfer Tax

Ontario Land Transfer Tax Rebate

Toronto Land Transfer Tax

Toronto Land Transfer Tax Rebate

PST on CMHC Insurance Premium

Lawyer Fees

$2,825

Government Registarion Fee's

$164

Title Insurance

Down Payment(%)*

* A down payment of less than 20% is permitted only for first-time home buyers purchasing their principal residence. The minimum down payment required is 5% for the portion of the purchase price up to $500,000, and 10% for the portion between $500,000 and $1,500,000. For properties priced over $1,500,000, a minimum down payment of 20% is required.

Thinking of Selling?

Find Out Your Home’s Value in Today’s Market!

No Email or Signup is required to view your home estimate.

estimate your home value

Contact Manoj Kukreja

Sales Representative, Century 21 People’s Choice Realty Inc., Brokerage
(647) 576 - 2100

Manoj profile avatar

Recent Sold Listings in New Toronto, Toronto

Popular Cities